
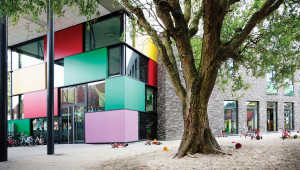
Flexibility has been missing from schools and now it has become an important tool to keep schools open and help learning post-COVID Flexible, multipurpose areas that encourage students to take part in learning outside just as much as they do in classrooms is key, and the Sky-Frame 3 Plain system completely dissolves the boundaries between
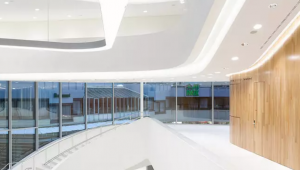
Sliding solutions on buildings set distinctive accents in the overall architectural picture. They are the first business card of building architecture, an expression of design identity, the make-up on the face of the house. And they offer functional benefits that are in no way inferior to the visual ones. The Hawa Frontfold folding sliding system
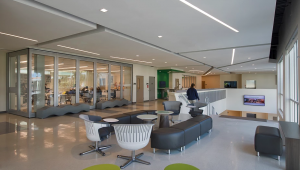
The goal in education settings is to create flexible, fun and innovative workspaces. Typically, when a space gets smaller it also gets darker; the main challenge is always to maintain an optimal level of light within the workspaces, whether the wall is open or closed. Hufcor’s glass operable walls offer bright white, high-gloss magnetic
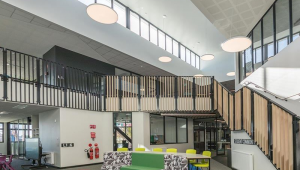
Teaching and learning has changed and will continue to change, and it is therefore important that the spaces within which we learn change accordingly to represent different pedagogies. Creating a stimulating environment can be achieved through the effective use of design and colour, and forms an integral part of an environment conducive to learning, memory
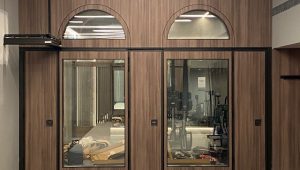
Bildspec recently completed another quality installation of their Series 100 Double Glazed Operable Acoustic Walls at the PM Gym, part of PM Port Melbourne at 320 Plummer Street – luxurious high-rise apartment living at its finest. PM includes two residential towers and a luxury apartment hotel as part of a grand renewal plan for the
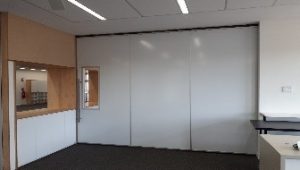
The use of operable partitions are limitless. Hotels and convention centers, schools and kindergartens, banks and insurance firms, restaurants and student cafeterias, offices and conference rooms, gyms and dancing schools, community centers and auditoriums, shopping centers and museums, police and military training centers, the list is endless. When flexibility is a priority, HUFCOR operable partition
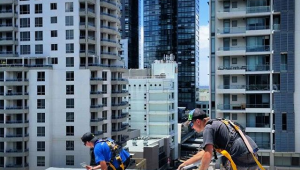
DUROMASTIC DUROROOF is a liquid crack-bridging membrane product based on a unique double crosslinked copolymer system. It does not contain plasticisers or oils that can leach, degrade or contribute to dirt-pickup. DUROROOF is used as a fully exposed membrane or a crack-bridging basecoat, or beneath a tiled mortar bed . It can withstand occasional light
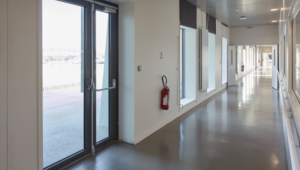
By including a multitude of glass surfaces, patients have nearly continuous visual contact with the world outside. To achieve this, Reynaers Aluminium literally creates a window to nature and provides buildings with plenty of natural light. Glass curtain walls can replace your existing solid walls to make an otherwise ordinary room into something spectacular. Aluminium
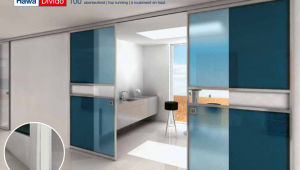
Therapy success Healthcare is changing like never before. Nowadays, patients expect consistent quality – from medical treatment to the spatial experience which has a considerable influence on the success of therapy. At the same time, processes must become increasingly efficient. Our sliding solutions must prove themselves in harsh everyday hospital life, and fulfil an extremely
Hospitals have the unique challenge of creating an environment that is clean and hygienic without appearing impersonal and sterile. These spaces need to maintain confidentiality and privacy without feeling closed off and isolated. Public buildings, hospitals and homes for the elderly, wherever there are facilities with a high number of visitors, will try to use